


Listed By
Agency Name: Sibcy Cline, REALTORS-Florence
Agency Phone: 859-525-8888
Shown By
Agent Name: Tricia Koehler
Agent Phone: (614) 571-6781
Agency Title: Cutler Real Estate

TOUR THIS HOME
Choose a date and time to see 106 Ash Street, Covington, KY 41016.
I will get in touch with you shortly.

Property Description
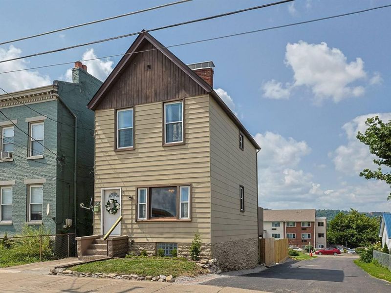
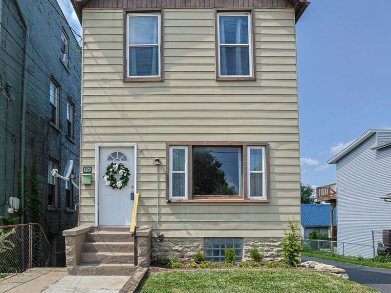
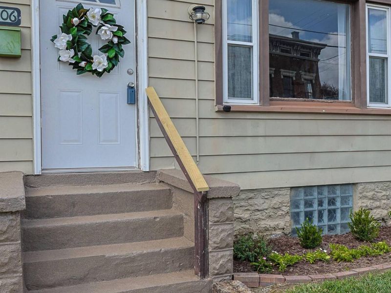
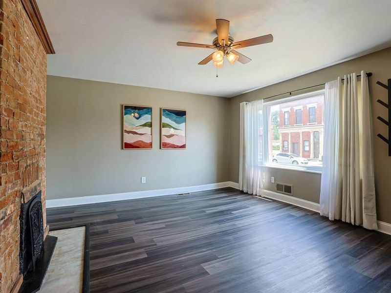
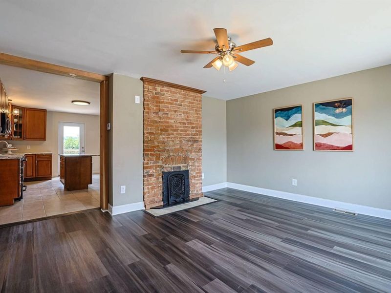
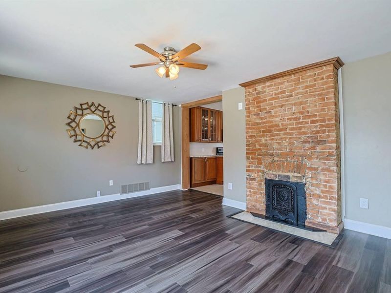
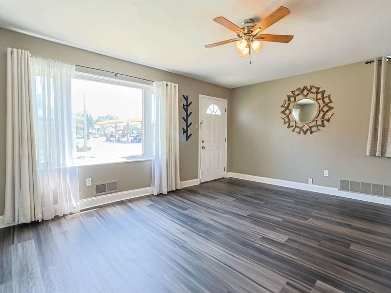
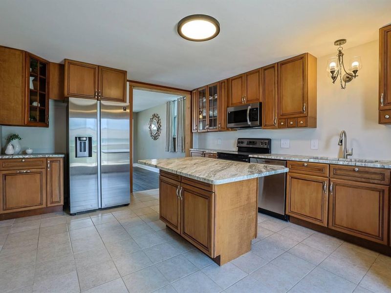
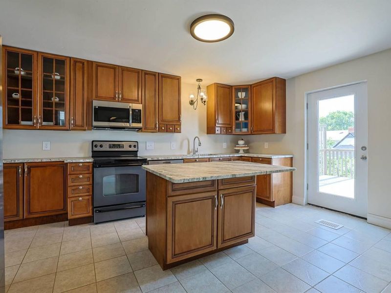
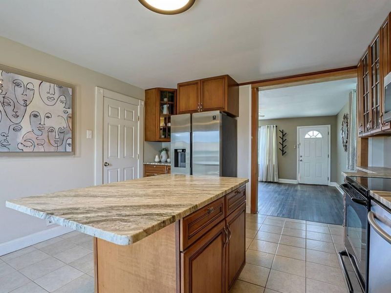
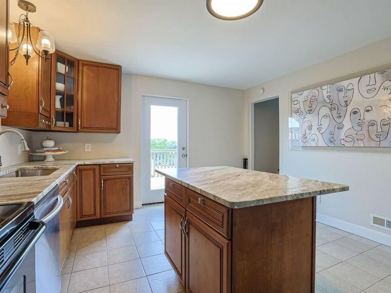
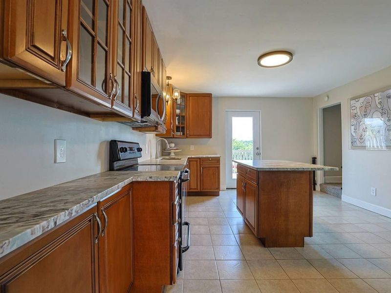
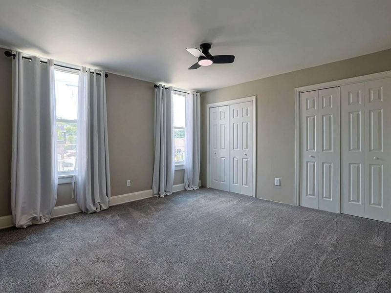
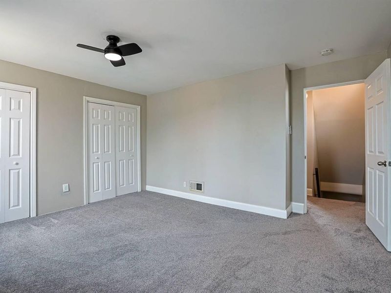
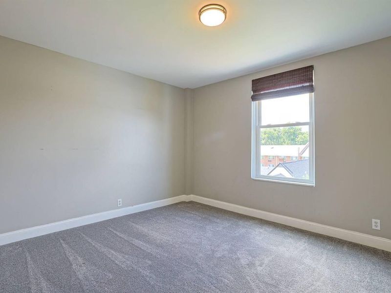
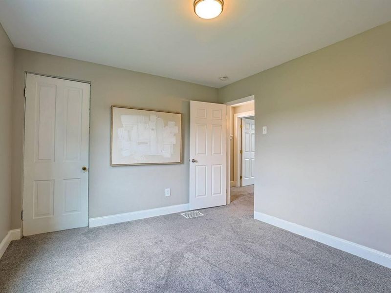
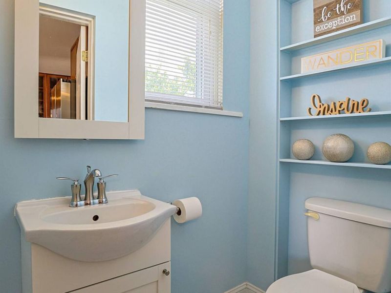
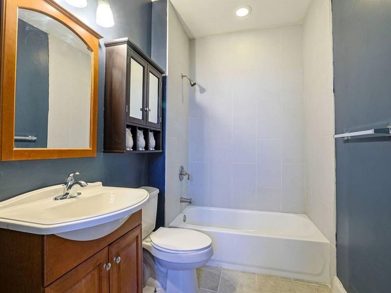
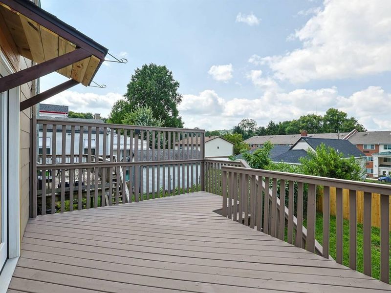
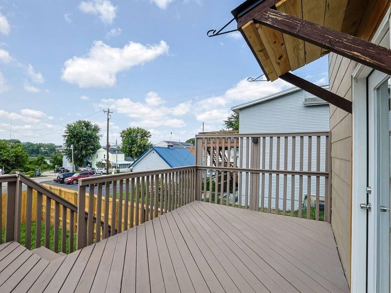
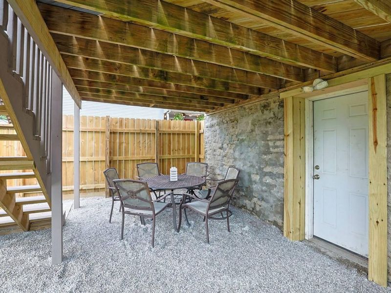
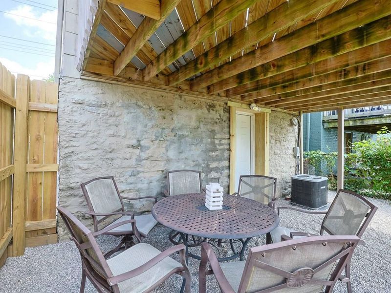
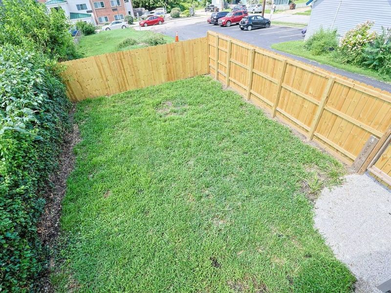
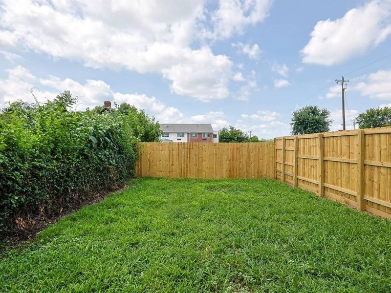
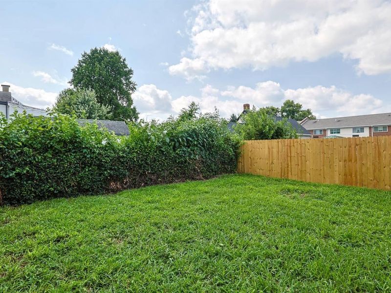
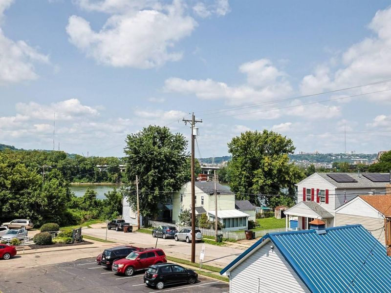
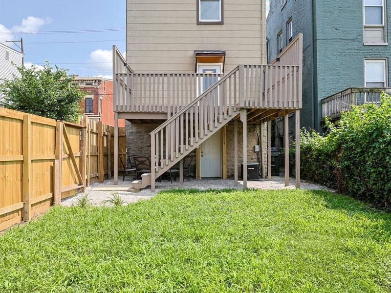
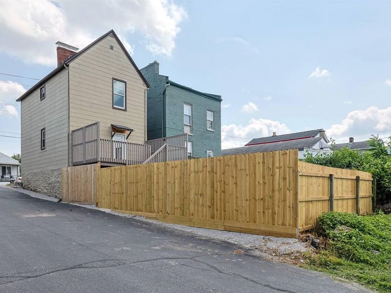
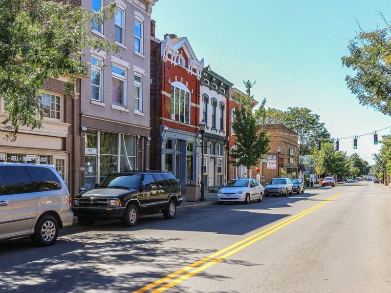
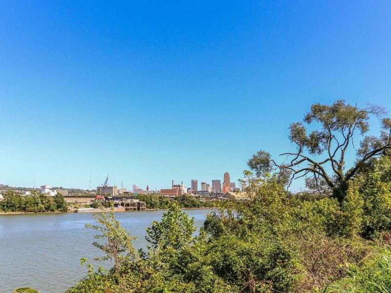
Welcome to this beautifully updated home in the charming community of Ludlow. Thoughtful renovations to this is home offer modern comforts while preserving classic character. The heart of the home is the stunning kitchen featuring high-end maple cabinetry (including select glass-front cabinets), leathered granite countertops, island with breakfast bar and newer stainless steel appliances including refrigerator, microwave as well as sink, and faucet. All of the kitchen appliances including dishwasher and range convey as do the washer and dryer. Stylish new wood casing elegantly frames the opening between the kitchen and living room. The living room showcases newly installed LVP flooring, an exposed brick accent wall with inoperable fireplace that is charming - discovered during renovations, and the original marble hearth--creating a warm and inviting gathering space. Throughout the home youll find neutral paint, updated lighting and ceiling fans in the majority of rooms, and newer carpet (2022). Upstairs, the bathroom has been refreshed with a brand-new tiled shower. Outdoor living is relaxing. Enjoy the brand-new deck (2025), a new gravel entertaining patio underneath, a level yard perfect for play or relaxation, and a new privacy fence (2026). River views from the deck and rear bedroom. Freshly painted front steps welcome you home, while a new roof (2023) and chimney cap provide lasting peace of mind. Ideally located near restaurants, stores, bars, coffee shop, and a beautiful park in this wonderful river city--yet just minutes from the vibrant energy of Covington, Newport, Bellevue, and Cincinnati. This move-in-ready home blends thoughtful updates with timeless charm in a location that offers the best of both quiet community living and urban convenience. Buyer may qualify for the NKY HOME Consortium - Home Buyer Assistance Program - contact John Hammons with the city of Covington. Not in the flood zone.
Property Features
Property Type: Residential - Single Family
Basement: Walk-Out Access
Basement: Yes
Cooling: Central Air
Days on Market: 2
Fireplaces: 1
Heating: Natural Gas
Home Style: Traditional
Lot Size: 0.05 Acres
Roof Type: Shingle
Stories: 2.0
Feature Descriptions
Appliances: Electric Range, Dishwasher, Dryer, Microwave, Refrigerator, Washer
Exterior: Other
Fencing: Chain Link, Privacy
Fireplace: Brick, Inoperable
Fireplace Y/N: Yes
Foundation: Stone
Interior: Kitchen Island, Storage, Granite Counters, Eat-in Kitchen, Chandelier, Breakfast Bar, Ceiling Fan(s), Multi Panel Doors
Laundry: Lower Level
Lot: See Remarks, Level
Lot Dimensions: 0x0
Parcel Number: 026-33-18-017.00
Parking: On Street
Patio/Porch: Deck
Property Condition: Existing Structure
Road Frontage: City Street
Road Surface: Paved
Rooms Total: 6
Sewer: Public Sewer
Special View Info: River
Structure Type: House
Sub Type: Single Family Residence
Utilities: Natural Gas Available, Sewer Available, Water Available
Water: Public
Window: Insulated Windows, Vinyl Frames
Room Sizes
Living Room: 16 X 14 Level - First
Kitchen: 17 X 13 Level - First
Primary Bath: 9 X 5 Level - Second
Primary Bedroom: 17 X 15 Level - Second
Bedroom 2: 12 X 11 Level - Second
Bathroom 2: 6 X 4 Level - First
Local Schools
High School: Ludlow High
Middle School: Ludlow Middle School
Elementary School: Mary A. Goetz Elementary
School District: Ludlow Indep
Estimate Your Payment
Estimated Payment
$ 1,082.83 per month $1,024.50 Principal & Interest $0.00 Property Tax (data not provided by mls) $58.33 Homeowner's InsuranceChange Payment Information
Print This Listingx
Select a format below, new window will open and will prompt you to print.








106 Ash Street | MLS# 645154
This single family home located at 106 Ash Street, Covington, KY 41016 is currently listed for sale with an asking price of $200,000. This property has 2 bedrooms and 1 full and 1 partial baths with 1152 sq. ft. Ash Street is located within the Ludlow Indep school district. Search Covington real estate on tkoehler.cutlerhomes.com today.